OVERHILL WAY BECKENHAM
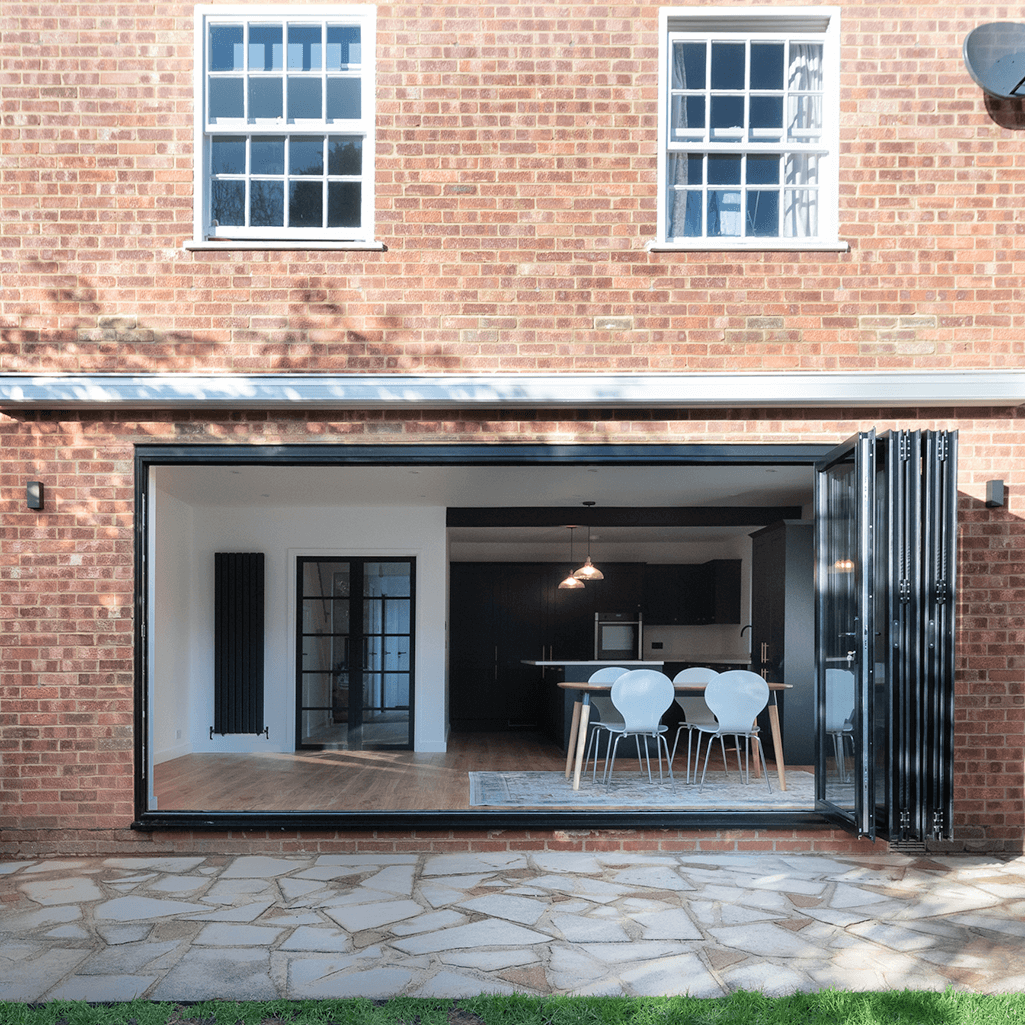
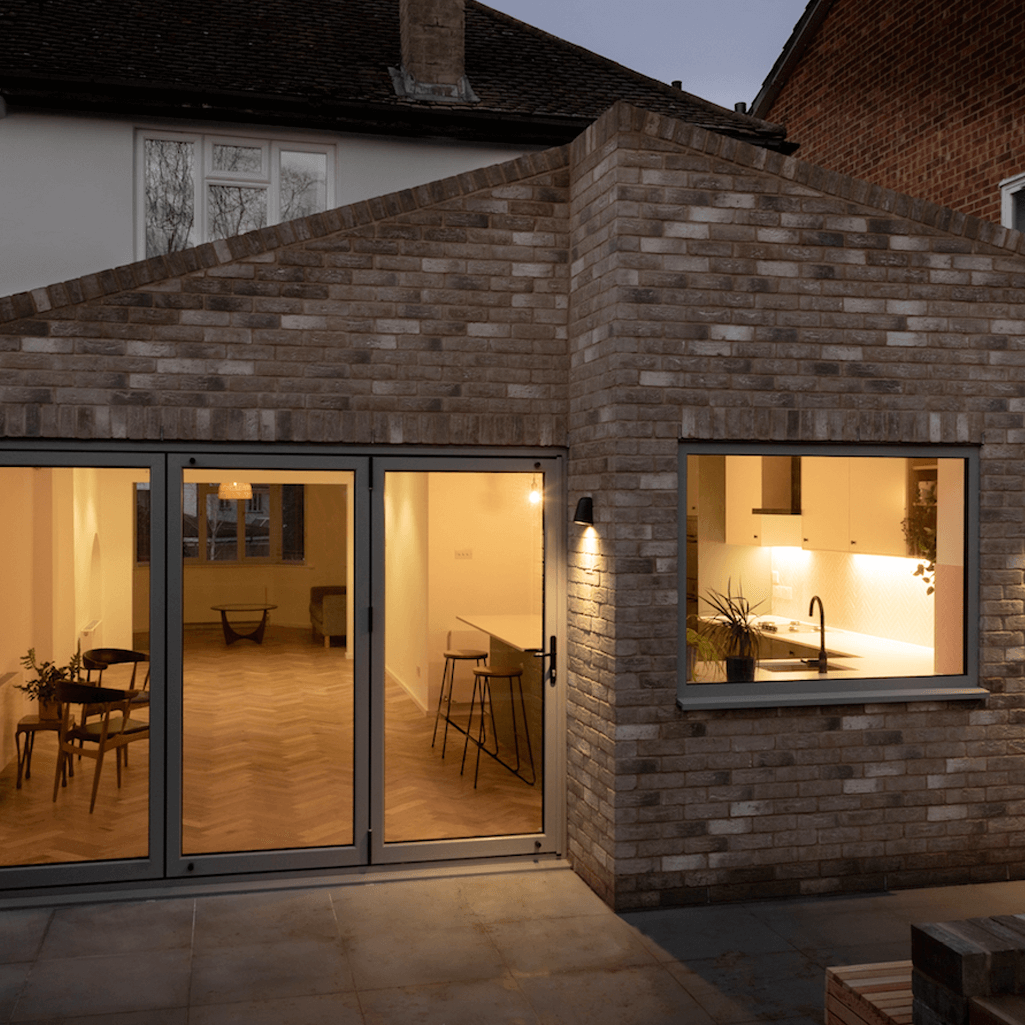
Ground Floor Rear Extension with Internal Reconfiguration Works & Loft Conversion.
The Team at LI&M were commissioned by the Architectural Practise involved in this project. Design features included; raised brick panels, oriel window, shadow gap details and bespoke joinery. The loft conversion involved the removal of the entire existing roof, installation of steel works and a complete new roof including rear dormer.
OVERHILL WAY BECKENHAM
Ground Floor Rear Extension with Internal Reconfiguration Works & Loft Conversion.
The Team at LI&M were commissioned by the Architectural Practise involved in this project. Design features included; raised brick panels, oriel window, shadow gap details and bespoke joinery. The loft conversion involved the removal of the entire existing roof, installation of steel works and a complete new roof including rear dormer.